


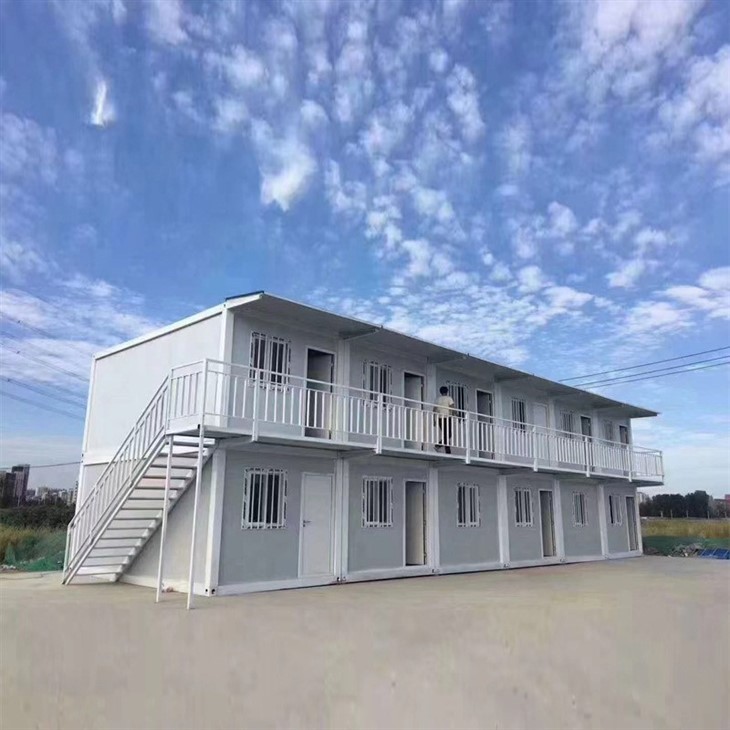
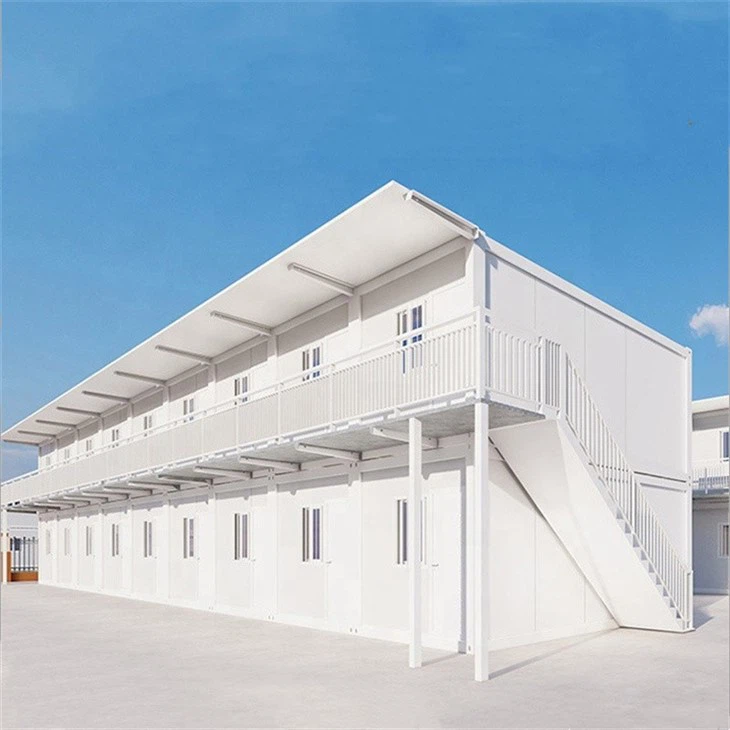
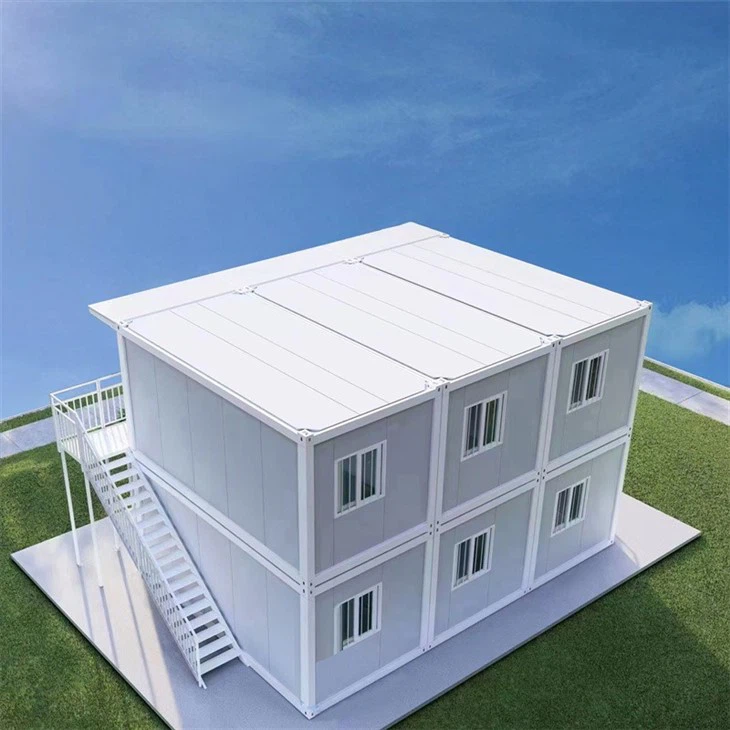
Flat Pack Container Homes
Description
Technical Parameters
Our Advantage Of Flat Pack Container Homes:
Superior structural materials
The flat-pack container house adopts Q235 galvanized steel structure frame, which has good corrosion resistance and structural stability, and can withstand multiple lifting and relocation.
Waterproof roof design
The roof uses corrugated color steel tile + waterproof layer structure, combined with built-in drainage system, strong wind and rain resistance, and waterproof grade reaches level 3 standard.
Solid floor structure
The floor of the flat-pack container house adopts 18mm thick cement fiber board + PVC floor leather, with a load-bearing capacity of 2.0kN/m² (optional reinforced type can reach 3.5kN/m²), which is suitable for conventional office and accommodation needs.
Good wind and earthquake resistance
The house structure is designed to resist earthquakes up to level 8, and the wind resistance level reaches level 11 wind force (about 35m/s).
House size
The standard size is 3m×6m×2.8m, and the length, height and module combination (such as 12m×3m, double-layer structure, etc.) can also be customized according to customer needs.
Door and window openings and positions
The number, size and installation position of doors and windows can be adjusted according to customer layout requirements, and rolling doors, glass curtain walls, sliding windows, etc. can be installed.
Internal layout and partition configuration
Supports the functional division design of office areas, dormitories, bathing areas, kitchens and other spaces, and the internal wall layout can be freely adjusted.
Board thickness and fire rating
Different core materials (polyurethane/rock wool/glass wool), thickness and fire rating (B1/B2) can be selected to adapt to high temperature or high fire protection environments.
Company Strength
Fudelai has more than 15 years of experience and 10,000 square meters of factory area, specializing in the design and manufacture of shower rooms, shower enclosures, shower doors, shower screens and other bathroom products. To date, Fudelai has 30 series and more than 1,000 models of main products, with many professional engineers and senior engineers, providing ODM and OEM services for projects and wholesalers around the world.
Company Philosophy
Fudelai is a world-class supplier of customized overall bathroom and bathroom accessories, providing customers with services from research and development to full production.
Corporate Strategy
We are committed to combining iconic design, cutting-edge technology and maximum comfort. Our products are sold all over the country and fully meet global standards.
Company Mission
Fudelai implements modern enterprise management, adheres to the route of independent innovation, and provides customers with environmentally friendly, high-quality, affordable and comfortable products.
Competitive Advantages
Our factory has been approved by the government to ensure compliance with all required standards.
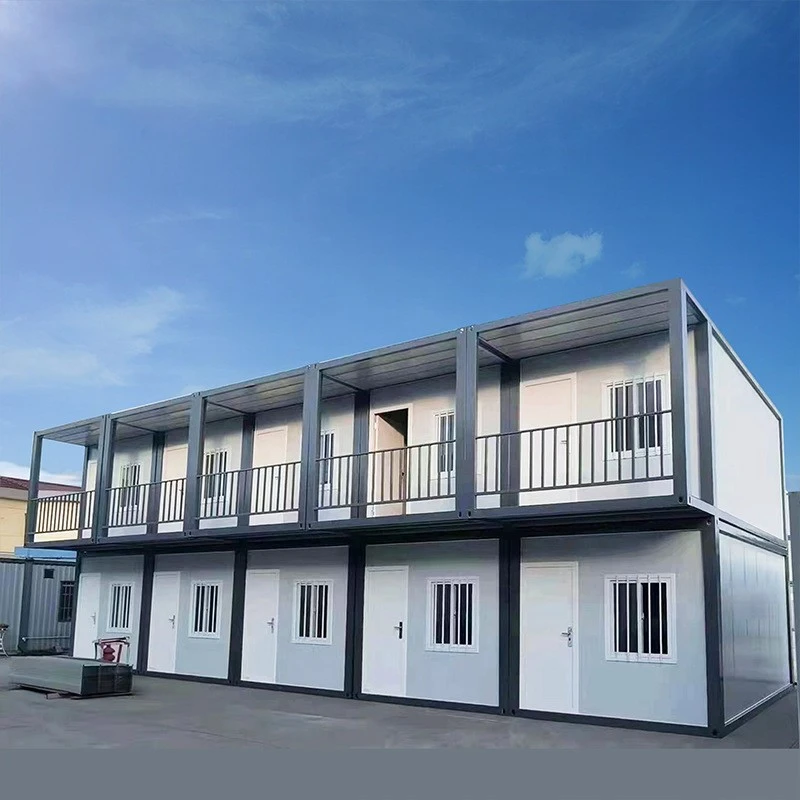
Flat Pack Container Homes Detailed Image:


Flat pack container homes cement pressure plate floor




FAQ
Q: 1. Are flat-pack container houses suitable for extreme climate conditions?
A: Yes, container houses can adapt to extreme climate conditions such as high temperature, severe cold or rainy areas by adding insulation materials and waterproof coatings.
Q: 2. Do container houses require complex foundation construction?
A: Usually no complex foundation is required, only flat land or simple supporting structures can be installed, which greatly saves time and cost.
Q: 3. Will container houses cause noise problems?
A: Steel-structured container houses may have a certain metal vibration sound, but noise interference can be effectively reduced by adding sound insulation materials.
Q: 4. Can multiple container houses be combined into larger buildings?
A: Absolutely. Multiple containers can be spliced through modular design to form multi-story or larger buildings to meet complex needs.
Q: 5. How long can container houses be used?
A: Under normal maintenance, the service life of container houses can reach more than 20 years, depending on the quality of materials and the use environment.
Q: 6. Are there any restrictions on the interior decoration of container houses?
A: There are no obvious restrictions. Users can design the interior according to their personal needs, including floors, walls, lamps and furniture, etc., which is the same as traditional buildings.
Q: 7. How to prevent rust in container houses?
A: Steel can be effectively prevented from rusting by using anti-corrosion coatings and regular maintenance, especially in high humidity or coastal areas.
Q: 8. How to install the electrical system of a container house?
A: Electrical pipes and interfaces can be reserved inside the house to ensure safe use of electricity, and users can install lighting equipment, sockets and other electrical facilities as needed.
Q: 9. Can flat-pack container houses be upgraded?
A: They can be upgraded or expanded at any time, such as adding solar panels, expanding new modules or replacing higher-performance materials, with strong flexibility.
Q: 10. How is the fire resistance of container houses?
A: The use of fire-resistant coatings and fire-resistant panels can enhance their fire resistance and meet the building safety standards in most areas.
Q: 11. Can container houses be used for long-term residence?
A: Yes, through reasonable design and comfortable decoration, container houses can fully meet long-term living needs, just like ordinary houses.
Q: 12. Do container houses support green energy?
A: Yes, green energy solutions such as solar panels and rainwater collection systems can be installed to further reduce dependence on natural resources.
Q: 13. How is the earthquake resistance of container houses?
A: Due to their sturdy steel structure design, container houses have strong earthquake resistance and are particularly suitable for earthquake-prone areas.
Hot Tags: flat pack container homes, China flat pack container homes manufacturers, suppliers, factory, functional container workspace, insulated container workspace, functional container house, sustainable container home, modern container office, eco friendly container office
Product parameter:
|
Outer size |
L5800*W2400*H2896mm |
Inner size |
L5540*W2140*H2580mm |
|
Top frame roof |
0.5mm color steel |
Steel thickness |
0.35mm |
|
Ceiling |
0.3mm color steel tile |
Electric circuit |
1 light;3 sockets;1 switch |
|
Wall material |
Rock wool |
Main material |
Sandwich Panel, Steel |
Previous
Expandable Container HomesSend Inquiry


