




Flat Pack Container Rooms
Description
Technical Parameters
What is Flat Pack Container Rooms
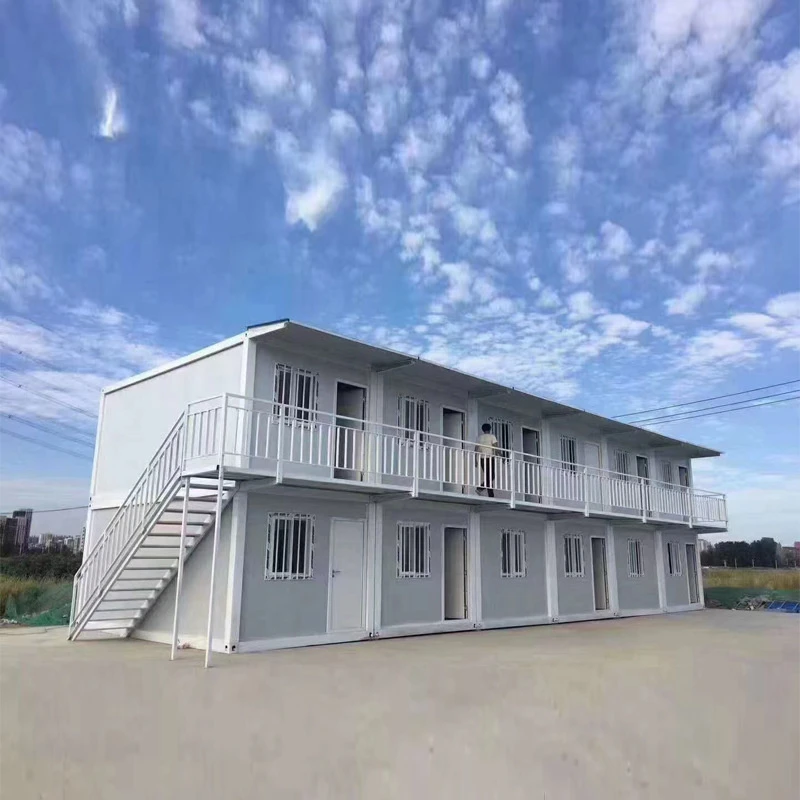
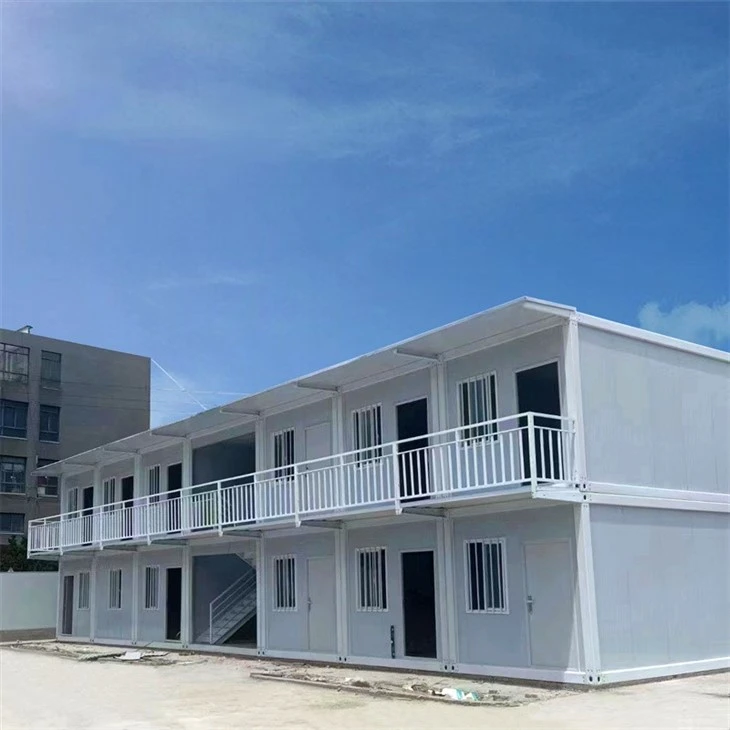
Flat Pack Container Rooms are modular units designed for quick assembly and easy transport. These foldable structures come with built-in doors and windows and are available in standard sizes, such as 20ft or 40ft. Made with a galvanized steel frame and insulated wall and roof panels, they offer excellent weather resistance and thermal insulation. Flat Pack Container Rooms are widely used for various purposes, including temporary housing, site offices, classrooms, and storage facilities, making them a versatile solution for many needs.
Applications
1. Moving
Easy to assemble and disassemble, flat-pack containers are perfect for safely storing items during the different stages of a move.
2. Seasonal storage
Flat-pack containers provide storage space for holiday decorations, winter sports equipment, and gardening tools.
3. Home improvement projects
For example, homeowners can use flat-pack containers to temporarily store items while remodeling a living room or kitchen.
4. On-site storage for construction projects
Construction sites often require reliable storage solutions for valuable materials such as windows, doors, and other supplies.
5. Commercial storage
Flat-pack containers can be used to store business inventory, equipment, or documents.
Benefits of Flat Pack Container Rooms
1. Portability
This convenience is reflected in two aspects: first, the modular design of container houses (modular design usually uses standardized components such as walls, floors, roofs and internal partitions) makes it easy to disassemble and transport; second, the construction team does not need to spend a lot of time and resources to build fixed structures.
2. Quick assembly
These container houses are usually composed of multiple prefabricated modules, including walls, roofs, floors and other accessories. First, the modules transported to the site are positioned according to the design drawings, and the modules are docked together using fixing bolts and hinges. Then the prefabricated roof module is placed on the wall to ensure a tight connection with the wall. Make sure all wall modules are stable and properly fixed. Finally, install the power and plumbing systems between the wall and the floor, as well as carry out necessary interior decoration and equipment installation, such as partitions, lamps, air conditioners, etc.
3. High quality
The frame is usually made of galvanized steel, which has corrosion resistance to withstand bad weather. In addition, high-performance insulation panels are used for walls and roofs. These materials not only provide good insulation but also reduce energy consumption.
4. Affordable
Compared to traditional buildings, they are low-cost to build and maintain. Typically, the price of a flat-pack container house ranges from $2,000 to $10,000, which is more affordable compared to the high cost of traditional buildings.
Flat pack container rooms detailed image:


Flat pack container rooms cement pressure plate


FAQ
Q: 1. How are flat pack container rooms delivered?
Q: 2. Are flat pack container rooms insulated?
Q: 3. Can flat pack container rooms be modified after installation?
Q: 4. How long does it take to assemble a flat pack container room?
Q: 5. How can I customize my flat pack container room?
Q: 6. Can flat pack container rooms withstand extreme weather conditions?
Q: 7. What maintenance is required for flat pack container rooms?
Q: 8. What flooring options are available for flat pack container rooms?
Q: 9. What utilities can be installed in flat pack container rooms?
Q: 10. How do I prepare the site for a flat pack container room?
Hot Tags: flat pack container rooms, China flat pack container rooms manufacturers, suppliers, factory, emergency container room, container freight, container anchor, container sink, container dishwasher, container soundproofing
Flat Pack Container Rooms parameter:
|
Outer size |
L5800*W2400*H2896mm |
Inner size |
L5540*W2140*H2580mm |
|
Top frame roof |
0.5mm color steel |
Steel thickness |
0.35mm |
|
Ceiling |
0.3mm color steel tile |
Electric circuit |
1 light;3 sockets;1 switch |
|
Wall material |
Rock wool |
Main material |
Sandwich Panel, Steel |
Previous
Expandable Container RoomsSend Inquiry


