




Description
Technical Parameters
Introduction
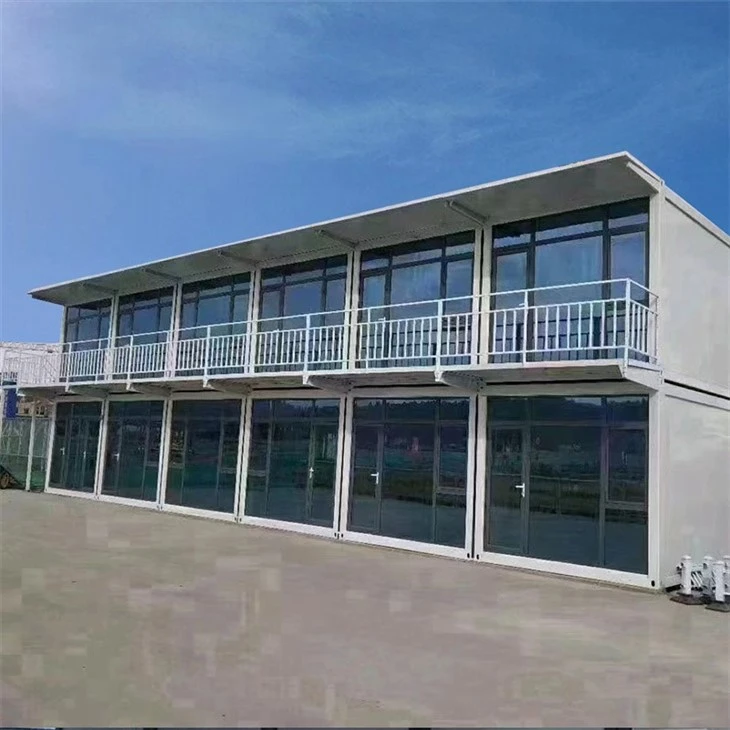
Modular Container Houses is a multifunctional building form based on standard containers, which is built through modular design and industrialized production. It has the characteristics of fast construction, solid structure, environmental protection and energy saving, and flexible mobility, and can meet a variety of application needs, such as temporary accommodation, offices, shops, medical stations and creative spaces.
Advantages
1. High structural strength
The product frame is made of Q23 galvanized steel, which has strong bending and compression resistance, can withstand magnitude 8 earthquakes and 12 typhoons, and is widely used in high-risk environments such as mining areas, borders, and disaster areas.
2. Good thermal insulation performance
The wall is made of sandwich panels such as polyurethane, rock wool, and glass wool, which have excellent thermal insulation effects, and the thermal conductivity is as low as 0.035W/m·K.
3. More economical transportation
In order to save long-distance transportation costs, the container house can adopt a folding or flat packing structure design, and a 40HQ container can load up to 12~14 units.
4. Modular combination
The product has modular splicing capabilities, supports horizontal, vertical, and up and down stacking combinations, and can quickly adjust the layout according to usage needs, such as splicing into dormitory buildings, office areas, reception areas, etc.
5. Environmentally friendly and recyclable
Product components can be disassembled and reused repeatedly, and structural materials are mostly reusable steel and environmentally friendly panels, which reduces construction site waste and carbon emissions, and is in line with the current development trend of green buildings.
Customizable options
1. Customizable house size
Standard sizes such as: 6m × 3m, 12m × 3m
Non-standard sizes such as: 6m × 9m, 12m × 6m, etc.
Storey height adjustment: standard 2.8m, customizable heightened 3.2m
2. Customizable door and window opening size and position
Door type: single door/double door/security door
Window type: sliding window/fixed window/screen window/blinds
Position adjustment: convenient for lighting, ventilation, landscape and other requirements
3. Customizable internal layout and number of partitions
Bedroom, office, kitchen, bathroom partition
Partition material optional light steel keel + gypsum board/sandwich board
Integrated kitchen/bathroom module, furniture interface, etc. can be added
4. Wall/insulation/fireproof material grade can be customized
Insulation core material: rock wool/glass wool/polyurethane/PIR
Fireproof grade: B1 (flame retardant)/B2 (ordinary)
Wall thickness: common 50mm, 75mm, 100mm
5. Electrical system configuration can be customized
Voltage support: 110V/220V/380V
Socket type: British/American/European
Wiring method: open/concealed, with power distribution box
Can integrate solar lighting system or air conditioning reserved position
Company Strength
Fudelai has more than 15 years of experience and 10,000 square meters of factory area, specializing in the design and manufacture of shower rooms, shower enclosures, shower doors, shower screens and other bathroom products. To date, Fudelai has 30 series and more than 1,000 models of main products, with many professional engineers and senior engineers, providing ODM and OEM services for projects and wholesalers around the world.
Company Philosophy
Fudelai is a world-class supplier of customized overall bathroom and bathroom accessories, providing customers with services from research and development to full production.
Corporate Strategy
We are committed to combining iconic design, cutting-edge technology and maximum comfort. Our products are sold all over the country and fully meet global standards.
Company Mission
Fudelai implements modern enterprise management, adheres to the route of independent innovation, and provides customers with environmentally friendly, high-quality, affordable and comfortable products.
Competitive Advantages
Our factory has been approved by the government to ensure compliance with all required standards.
Modular Container Houses Detailed Image


FAQ
Q: 1.Are you a trading company or a manufacturer?
A: We are professional manufacturer of prefab house making.
Q: 2.Prefab house Installation time?
A: It depends on the house specification and the house building materials.Usually,sandwich panel house type 4 skilled workers can finish80-100/sqm in 8 hours.Villa house type 4 skilled workers can finish 80-100/sqm in 15-20 days.
Q: 3.How to install after the goods arriving destination?
A: We will provide detailed illustration in English and drawings to you after the deliver. If necessary, we will dispatch engineer to guide.
Q: How long is the service life of a modular container house?
A: The lifespan of a modular container home can usually reach 20-30 years or more, depending on the quality of the materials, the environment in which it is used, and the conditions of maintenance.
Q: Do modular container homes comply with local building codes?
A: In most cases, modular container homes need to adjust their designs according to local building regulations, such as fire, wind or insulation requirements, to ensure compliance.
Q: How good is the sound insulation of modular container houses?
A: The sound insulation effect depends on the interior wall material and sound insulation layer used. High-quality sound insulation material significantly reduces external noise disturbance.
Q: Can multiple modular containers be combined to form a large building?
A: Yes, by stacking or combining multiple containers side by side, you can form multi-story or larger buildings to meet complex space requirements.
Q: How to connect modular container houses to water and electricity facilities?
A: Water and electricity facilities are installed through professional pipes and lines, and can be connected to the local municipal system, or use independent power supply and water storage devices to meet needs.
Q: Is it complicated to transport modular container homes?
A: Transportation is relatively simple, usually delivered by truck, train or ship, and it is necessary to ensure that the road or site is suitable for transportation and lifting operations.
Q: What environmentally friendly technologies can be used in modular container homes?
A: Technologies such as solar panels, rainwater collection systems and energy-efficient lighting can be used to further reduce energy consumption and environmental impact.
Q: How does the cost of modular container homes compare to traditional construction?
A: The initial cost of modular container homes is usually lower than traditional construction and the construction time is shorter, but the specific cost depends on the customization requirements and the materials selected.
Q: Is a professional team required for installation?
A: It is recommended that installation be carried out by a professional team, especially when complex operations involve multi-module splicing, power and water connection, to ensure safety and functionality.
Q: Are modular container homes suitable for short-term projects?
A: Very suitable, modular container houses can be quickly erected and dismantled, making them convenient for short-term projects such as event exhibitions or construction camps.
Q: Is it possible to add secondary decoration inside the container house?
A: Yes, the interior space can be renovated as needed, such as laying floors, adding partitions or replacing lighting facilities to improve living comfort.
Hot Tags: modular container houses, China modular container houses manufacturers, suppliers, factory, modular sports store, container house for basement conversion projects, container house for botanical garden projects, modular jewelry store, modular restaurant, container house for museum projects
Product parameter:
|
Size |
6000*3000*2800mm |
Core thickness |
75mm |
|
Top frame roof |
0.5mm color steel |
Steel thickness |
0.35mm |
|
Ceiling |
0.3mm color steel tile |
Electric circuit |
1 light;3 sockets;1 switch |
|
Wall material |
Rock wool |
Main material |
Sandwich Panel, Steel |
Previous
Prefabricated Container HousesSend Inquiry


