


Foldable Container Rooms
Description
Technical Parameters
Corporate Strategy
We are committed to combining iconic design with cutting-edge technology and maximum comfort. Our products are sold nationwide and meet global standards.
Company Mission
FUDELAI embraces modern enterprise management and follows an independent and innovative approach. We provide customers with eco-friendly, high-quality, affordable, and comfortable products.
The Company's Philosophy
FUDELAI is a world-class supplier specializing in custom integrated bathroom solutions and accessories. We support our customers through every stage, from research and development to full-scale production.
Our Factory
FUDELAI boasts over 15 years of experience and operates in a factory space of 10,000㎡. We achieve an annual production of 25,000 units. Our factory is government-approved and staffed with professional R&D engineers. We maintain strict quality control to ensure the highest standards.

Detachable Container Room, also known as "detachable container house", is a kind of container room. Detachable container house is made of frame and wall panels, no welding, completely screwed.
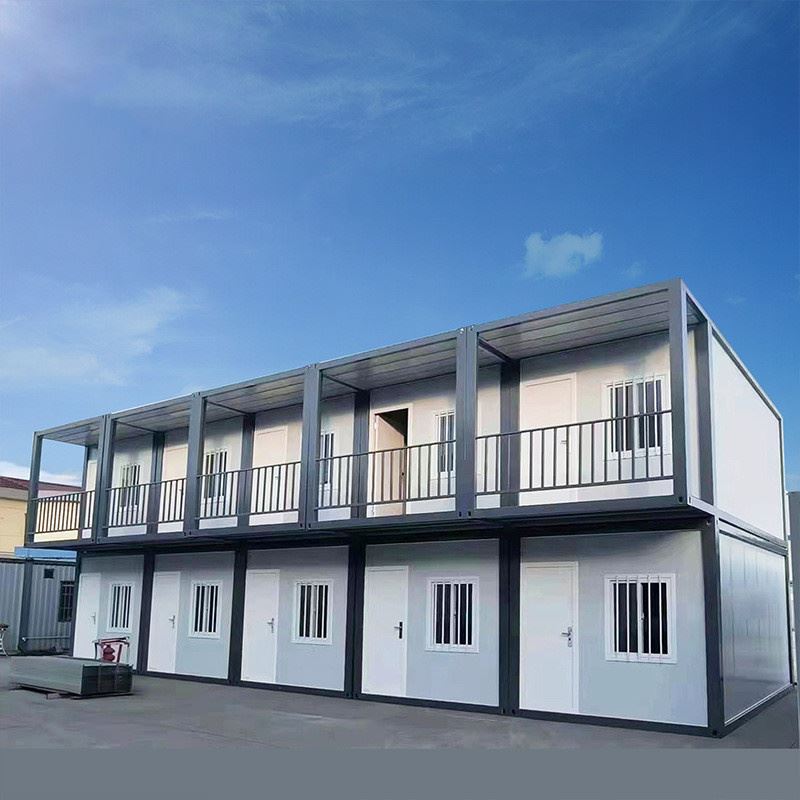
Portable container rooms, also known as mobile storage containers or portable storage units, are large, weather-resistant boxes that can be used to store items and can be transported to a new location or storage facility.
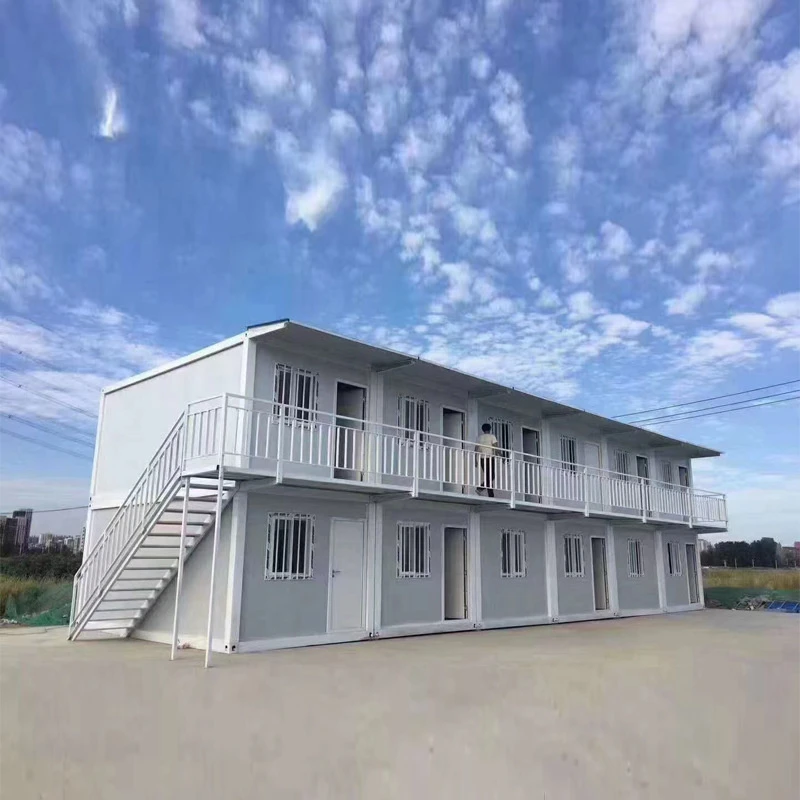
A flat pack container room is a collapsible, customizable shipping container that can be transported by hand and assembled on site. They are often made from rolled steel frames and insulated with panels, and can be as wind and watertight as regular shipping containers.

Expandable Container Rooms are shipping container frames that have been fully customized. Once placed on-site at your chosen location, they can be expanded into a comfortable small living space. With plenty of flexibility in the interior design, you can opt for a traditional house layout or customize the interior to suit your personal style.
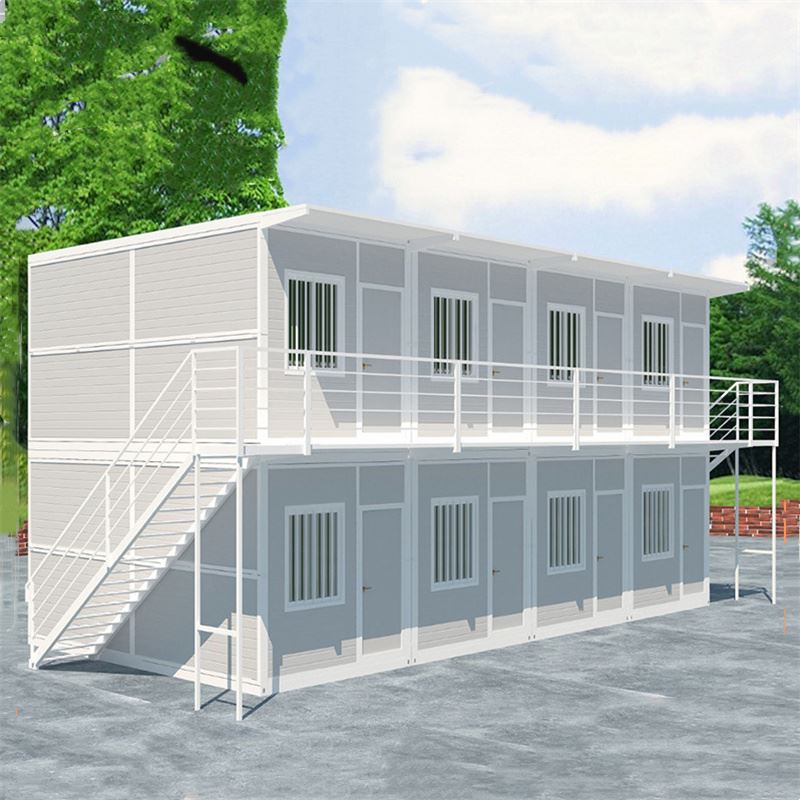
Folding Container Rooms are innovative prefabricated structures that offer a unique blend of flexibility, efficiency, and sustainability. They have gained popularity due to their relatively low cost, rapid installation times, and minimal environmental impact. A typical folding container room can be set up in a matter of hours, and once assembled, it looks and feels much like a conventional home.

Modular Container Rooms, also known as prefabricated or prefab buildings, are structures created by joining shipping containers to form larger, customizable spaces. They are often used for temporary or emergency buildings, such as site offices, commercial spaces, hospitals, schools, and construction projects.
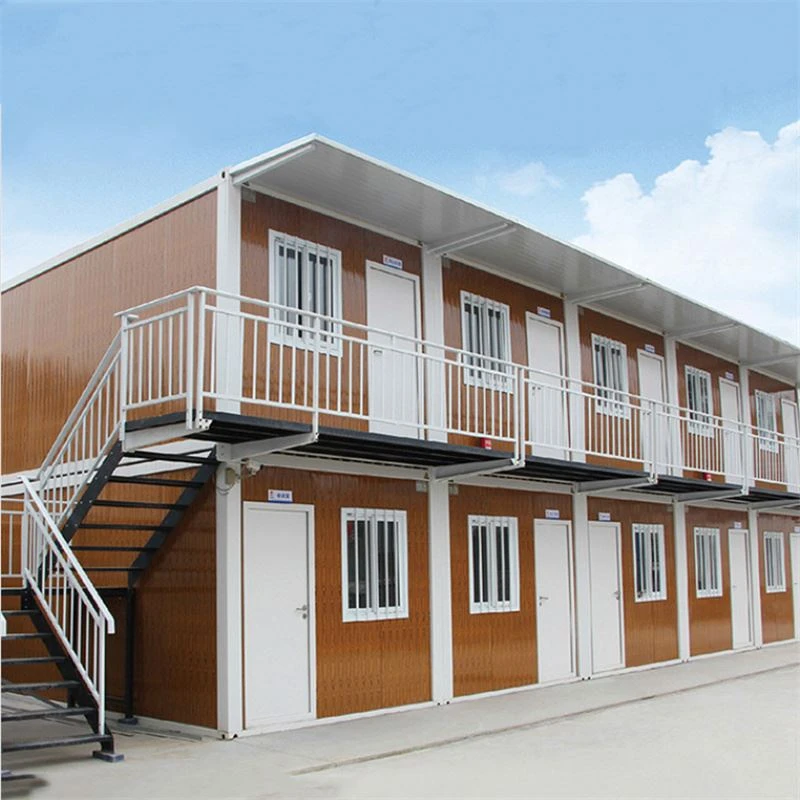
Prefabricated Container Rooms are robust with a highly-galvanized and painted structure. Modules delivered ready to assemble in just a few hours. The modules are easily moved by lift hooks. The modules can be placed side by side and on top of each other to form a modular building of one or more levels.
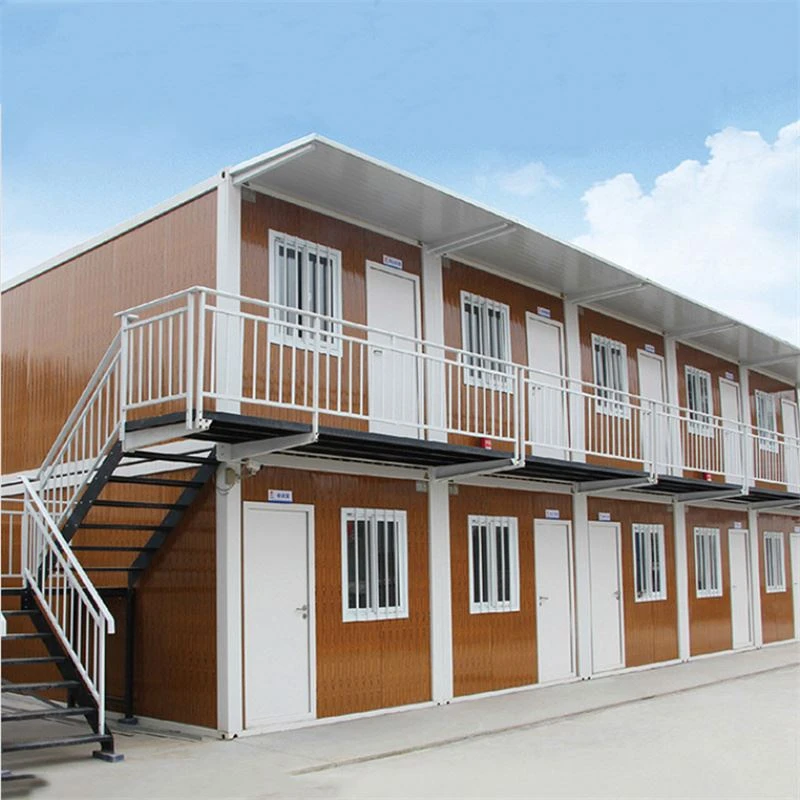
Convenient disassembly, short equipment construction period, fast installation speed, suitable for emergency engineering needs. The structure is compact and can be flexibly moved and reused. The housing is explained to be durable, of good quality, and to be sturdy for a long time of use. Complete specifications support customization, with sufficient inventory.

The foldable container roome is a modified container that can easily fold or disassemble all the parts, referring to the main parts of the foldable container room (side walls, end walls, box top, etc). The foldable container room is composed of a base, a left wall, a right wall, a front door wall, a rear wall, and a roof.
What is Foldable Container Rooms
A folding container house, sometimes referred to as a foldable container house or collapsible container house, is a type of modular housing structure designed for easy transport, assembly, and disassembly. It is constructed using standard shipping containers that have been modified to feature folding or collapsible walls.
Folding Container House Features
Fast Construction & Easy Installation
The entire structure of the folding container house is prefabricated in our factory. The windows, doors, ceiling, floorboards, and electrical components are all installed in advance. When the container house is transported to your site, you only need to use a crane to lift the roof slowly. The structure will then unfold, and you can use high-strength bolts to fix the beams so the structure stands solidly. The entire installation process of the foldable container will take only several minutes.
Repeated Use
The collapsible container house is designed to be used thousands of times, making it increasingly popular on construction sites. After you finish a project, you can fold the house in a few minutes and then transport it to a new project site for reuse. The hinge, produced in our own factory, is thicker and stronger than others, ensuring a long lifespan for the entire structure.
Waterproof Design
This container house, folded in China, has been improved with technological upgrades. For the roof, we create an arch, and the roof sheets are lap-jointed, allowing rainwater to easily run off and preventing leaks through the joints.The folding structure features an S-shaped connection, so rainwater will not enter through the connection joints. All steel structures are galvanized, providing excellent corrosion resistance. You can use it safely even in rainy conditions.
Flexible Layout
The foldable container house can be used as a standalone space or combined with other units to create a larger space. It can also be stacked to form a two-story building.You have the flexibility to design the layout according to your needs. For example, if you want to build a labor camp with complete functions, our easy-install container house can meet your requirements. It can be used as a portable office, temporary accommodation, kitchen & dining hall, public toilet, shower rooms, and even as a recreation room or meeting room.
Eco-Friendly Materials
The galvanized steel and insulation materials used in the prefab folding container house are eco-friendly and meet industrial standards. They do not generate construction waste during installation.
Low Cost
When building a residential camp, it's important to consider not only the cost of construction materials but also transportation, labor, and time. The foldable container house, with its standard design and high level of industrialization, has a very low production cost.
The Different Types of Folding Container Houses
Depending on your needs and budget, different types of expandable container homes exist.
The Mobile Home or Travel Trailer
Mobile homes or travel trailers are semi-permanent and semi-mobile buildings that are popular around trailer parks in America. They are factory-made houses designed specifically for travel. Once the factory production is finished, they will be transported to the clients. They are easy to move around and come with everything you need inside them, including plumbing, wiring, insulation, etc.
The Fold-Up House
This is the most basic type of container house as it offers easy-to-build and affordable housing. It can be folded into a simple box and carried on a truck or trailer to its new site.
The Pop-Up House
This type of container home can be popped open in less than five minutes and ready for occupancy in a few days. It is the most popular choice for those who want to build their own homes but don't have the time or money to do so. Due to its minimalism and adaptability, pop-up houses are perfect for narrow spaces or remote areas. They are a cost-effective choice for young singles, retirees, home office users, and homeowners as an investment option for a passive income.
The Tilt-Up House
These are similar to pop-up houses; they open like a book but have extra hinges that allow them to tilt down into position when you need access inside your property. Tilt-up construction involves two main steps: First, concrete slabs or panels, are poured and cast horizontally on the ground. After the concrete hardens, a crane lifts the panels into a vertical position and places them on prepared foundations. This process creates the building's walls as the panels are set side by side.
Concept and Design of Folding Container Houses
Folding container houses incorporate a resourceful design by merging modularity with customization. These structures promote efficient use of space without sacrificing comfort or style.
Principles of Folding Container House Design
Folding container houses are based on the principle of utilizing standardized shipping containers as their base structure, offering a unique blend of flexibility and durability. The design is inherently modular, allowing individual units to be combined seamlessly for larger living spaces. A critical feature is their folding capability, which enables compact transportation and rapid deployment, making them suitable for various locations and situations.
Customization Options in Design
Customization in folding container homes is extensive. Options range from basic functional layouts to more elaborate configurations, including multiple stories or expansive open-concept living areas. These houses can be tailored with a variety of external finishes, architectural styles, and internal fittings to meet the needs of their occupants.
Space Optimization with Modular Design
Maximizing space is a key feature of folding container house design. Modular components optimize interior space, ensuring everything has a place. The fold-out elements allow the structure to adapt from a compact unit to a fully functional residence with distinct living areas. The design attributes not only make these homes space-efficient but also potentially eco-friendly, as they encourage the use of fewer building materials and may incorporate sustainable features such as solar panels or rainwater collection systems.
1. The folding box house of the movable house is made of bonding steel plate and polystyrene through an adhesive, making full use of the characteristics of different materials to make the folding box house of the movable house have good waterproof performance.
2. With the continuous development of the folding box of the container mobile house, many people began to realize the function of the folding box of the container mobile house, and began to use the container movable box folding box instead of temporary construction.
Although the folding boxes of container mobile homes are becoming more and more popular, there are still some shortcomings compared with traditional houses. Therefore, when we use the container movable room folding box, we need to pay attention to some things.
3. If you find deformation and bending of the steel structure of the folding house of the mobile house, please contact the manufacturer of the folding house of the box house for replacement and maintenance.
4. If you need a good folding container, then the polyurethane movable room folding box can meet your needs, but also has a good flame retardant effect. When choosing the folding box material for the movable room, you should not only choose according to your needs. , And also consult some professionals, refer to the advice given by professionals.
5. In order to guide and avoid some accidents in the folding box of the container mobile house, the folding box of the container mobile house should be selected in strict accordance with the relevant standards, and the material selected is that the building has good flame retardancy.
6. The steel bars have cut corners. At present, the production, supply, and installation of steel components, cement composite panels, movable house folding boxes, and steel structure movable board house folding boxes are more manufacturers. Some manufacturers pursue huge profits, and some manufacturers protect profits in order to reduce their prices. Regardless of the credibility, the products are shoddy, cutting corners, and sloppy, causing serious danger when the container is used to move the folding box safely.
7. The folding box of the container movable house is a kind of temporary construction. This type of house is mainly used for certain emergency and temporary situations. In our life, we often see some urgent temporary houses in the place where it is repaired. These houses are folding boxes with movable containers.
What is the Scope of Use for Foldable Container Rooms?
Large-Scale Field Construction Operation Rooms
Foldable container rooms are suitable for large-scale field construction operations. Due to their ability to accommodate many people, these foldable houses can meet the needs of workers. They cover a relatively small area, but once deployed, they offer a large amount of usable space. This makes them ideal for large-scale operation houses such as those needed in field construction.
Post-Disaster Resettlement Housing
When you cannot live in your own house due to natural disasters such as earthquakes, severe fires, or mudslides, a foldable container house can be a quick and effective solution. These houses can be rapidly deployed to address the housing needs of disaster victims.
Temporary Housing for Tourists in Tourist Areas
In many remote tourist areas, there is a growing demand for unique and natural experiences. Foldable container houses can cater to this demand, providing temporary accommodation that enhances the visitor experience. They can help increase tourism and offer a comfortable stay in scenic locations.
Family Leisure and Adventure
For families who are financially comfortable, purchasing a foldable container house can be a practical investment. These houses are particularly useful for those who frequently go on leisure adventures. They can be set up in the areas being explored, providing a convenient place to rest and enjoy the adventure.
Currently, prefabricated houses, packing boxes, and foldable container houses are commonly used on construction sites. Among these, foldable container houses have become a popular choice due to their features of repeatability, recyclability, stability, wear resistance, fire resistance, and waterproofing. So, how do you fold a folding container house? Here are the detailed steps, which can be completed in just one minute!
Folding a container house is very convenient. Two people can complete the process in about three minutes. First, lift the mainframe and, after ensuring smooth deployment, place a support rod in the middle of the box. Next, push one wall away and fasten it with the set screws. Then, push the other wall into position with the doors and windows open, and tighten the screws.
Folding Container House Folding Process
During the disassembly and assembly process, ensure that no one is under the crane, and restrict access to the site to professional operators only. Make sure that the wire rope is safe and stable during hoisting and unfolding.
The height of the folded container house is only about 32 cm, and the doors and windows fold with the room, making transportation and storage convenient and significantly reducing costs for customers.
Uses of Foldable Container Rooms
Foldable container houses are characterized by their fire resistance, wind resistance, earthquake resistance, stylish appearance, and complete supporting facilities. They can be arranged according to specific needs and offer a good living experience. So, what are the uses of foldable container rooms? They are utilized in construction sites, isolation houses, tourism, and other fields!
Isolation Houses
During the pandemic, many temporary nucleic acid testing stations and isolation rooms were built using foldable container rooms. These rooms are not only convenient to transport and quick to build but also fully functional, meeting the needs of medical staff and quarantined individuals, and aiding in epidemic control.
Personal Use
Foldable container rooms offer strong mobility, open occupancy, repeatability, resistance to deformation, space efficiency, convenience for shipping, quick installation, compact storage, elegant appearance, and practical interiors. They represent an innovation in housing and align with the concepts of green, environmental protection, and low carbon living.
Tourist Accommodation
Nowadays, many people enjoy traveling, and some even quit their jobs to explore the world with their families in RVs. It is possible to stay comfortably while traveling by installing a foldable container room on a vehicle. This not only provides a beautiful and functional space but also makes the travel experience feel like home.
4 Tips for Choosing a Folding Shipping Container House
Folding shipping container houses have become increasingly popular in recent years as a cost-effective and environmentally friendly housing option. Before purchasing your own folding shipping container house, consider these essential tips:
Consider the Size of the Container House
The size of the container is a fundamental factor to consider. It affects the functionality and comfort of the living space. The larger your family, the more space you will need to accommodate everyone comfortably.
Look for a Supplier with Good Reviews
When selecting a supplier for your folding shipping container house, it is crucial to choose one with positive reviews. Research online to find out about the experiences of previous customers with your potential supplier. Check independent reviews and testimonials to get a clear understanding of the supplier's performance.
Check the Quality of the Container
Ensure that the container is of high quality. It should be sturdy enough to withstand weather conditions like strong winds and heavy rainfall. Verify its durability to ensure it will not get easily damaged over time.
Determine Your Budget
While a shipping container house is generally more affordable than a traditional home, it's still important to have a clear budget before making a purchase. Consider the size of the container, its quality, the level of customization you desire, and the cost of shipping when setting your budget.
Our Factory
FUDELAI has more than 15 years of experience and specializes in the design and manufacture of shower enclosures, shower rooms, shower doors, shower screens, and other bathroom products. FUDELAI integrates technology, production, and sales. We have the largest and most efficient production machines, complemented by a hardworking team with 15 years of experience.


FAQ
Hot Tags: foldable container rooms, China foldable container rooms manufacturers, suppliers, factory, container seal, container generator, container microwave, container exterior finish, container crane, container adapter
Product parameter:
|
Size |
L5800*W2480*H2560mm |
Core thickness |
75mm |
|
Top frame roof |
0.5mm color steel |
Steel thickness |
0.35mm |
|
Ceiling |
0.3mm color steel tile |
Electric circuit |
1 light;3 sockets;1 switch |
|
Wall material |
Rock wool |
Main material |
Sandwich Panel, Steel |
Previous
Expandable Container RoomsSend Inquiry


