

What is the floor load capacity of a movable container room?
Aug 22, 2025
Leave a message
What is the floor load capacity of a movable container room?
As a supplier of movable container rooms, I often receive inquiries from customers about the floor load capacity of these versatile structures. Understanding the floor load capacity is crucial for ensuring the safety and functionality of the container room, whether it's used for residential, commercial, or industrial purposes. In this blog post, I'll delve into the concept of floor load capacity, factors that influence it, and how it applies to different types of movable container rooms.
Understanding Floor Load Capacity
Floor load capacity, also known as floor live load or floor bearing capacity, refers to the maximum amount of weight that a floor can safely support without experiencing excessive deflection, cracking, or structural failure. It is typically measured in pounds per square foot (psf) or kilograms per square meter (kg/m²). The floor load capacity is determined by several factors, including the design of the container room, the materials used in its construction, and the intended use of the space.
Factors Influencing Floor Load Capacity
Structural Design
The structural design of the container room plays a significant role in determining its floor load capacity. A well-designed container room will have a robust frame and a sturdy floor structure that can distribute the weight evenly across the entire surface. The type of framing used, such as steel or aluminum, can also affect the load-bearing capacity. Steel frames are generally stronger and more durable than aluminum frames, making them suitable for applications that require higher floor load capacities.
Floor Materials
The materials used for the floor of the container room also impact its load capacity. Common floor materials include plywood, steel plates, and composite materials. Plywood is a popular choice due to its affordability and ease of installation. However, it has a lower load-bearing capacity compared to steel plates. Steel plates are stronger and more resistant to wear and tear, making them ideal for heavy-duty applications. Composite materials, such as fiberglass or reinforced plastic, offer a balance between strength and weight, making them suitable for a variety of uses.
Intended Use
The intended use of the container room is another important factor to consider when determining the floor load capacity. For example, a container room used as a storage facility will require a higher floor load capacity than one used as a living space. Similarly, a container room used for industrial purposes, such as a workshop or a warehouse, will need to support heavier equipment and machinery, requiring a higher load-bearing capacity.

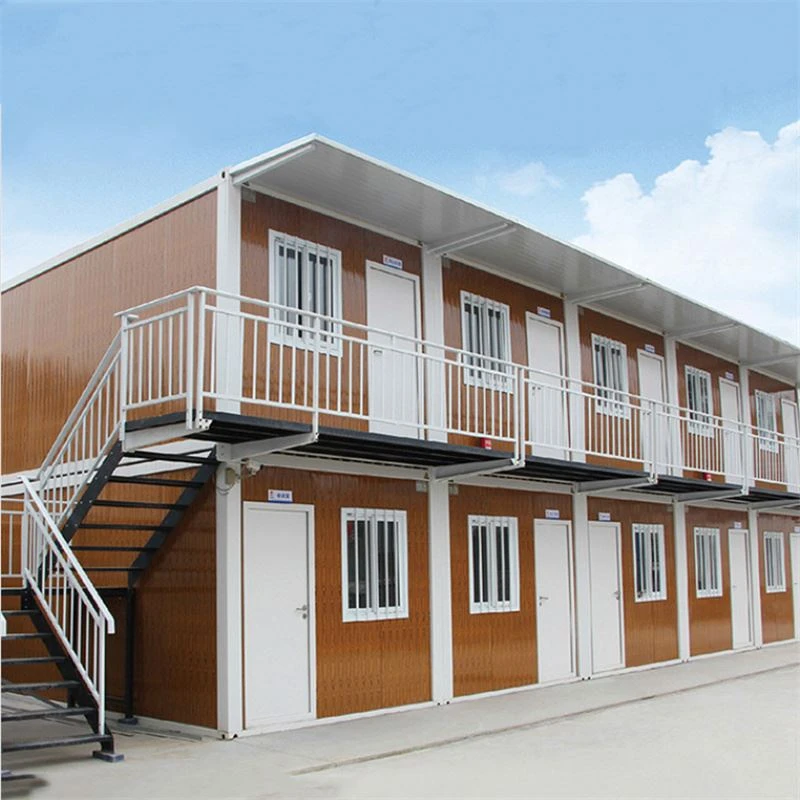
Floor Load Capacity of Different Types of Movable Container Rooms
Folding Container Rooms
Folding container rooms are designed for easy transportation and quick installation. They are typically made of lightweight materials and have a relatively lower floor load capacity compared to other types of container rooms. The floor load capacity of folding container rooms can range from 100 psf to 200 psf, depending on the design and construction. These rooms are suitable for temporary or short-term use, such as on construction sites or for event accommodations. Folding Container Rooms
Prefabricated Container Rooms
Prefabricated container rooms are pre-built in a factory and then transported to the installation site. They are available in a variety of sizes and configurations, and can be customized to meet the specific needs of the customer. The floor load capacity of prefabricated container rooms can vary depending on the design and construction, but typically ranges from 200 psf to 300 psf. These rooms are suitable for a wide range of applications, including residential, commercial, and industrial uses. Prefabricated Container Rooms
Expandable Container Rooms
Expandable container rooms are designed to provide additional space when needed. They can be expanded on-site to increase the floor area, making them suitable for applications that require flexible space utilization. The floor load capacity of expandable container rooms is similar to that of prefabricated container rooms, ranging from 200 psf to 300 psf. These rooms are commonly used in the hospitality industry, as well as for offices and classrooms. Expandable Container Rooms
Importance of Considering Floor Load Capacity
When choosing a movable container room, it's essential to consider the floor load capacity to ensure that it can meet the specific requirements of your application. Overloading the floor can lead to structural damage, safety hazards, and costly repairs. By understanding the floor load capacity and choosing a container room that is designed to handle the expected weight, you can ensure the long-term safety and functionality of the structure.
How to Determine the Required Floor Load Capacity
To determine the required floor load capacity for your movable container room, you need to consider the following factors:
- Type of use: Determine the intended use of the container room, such as residential, commercial, or industrial.
- Equipment and furniture: Identify the types and weights of equipment, furniture, and other items that will be placed in the container room.
- Occupancy: Consider the number of people who will be using the container room at any given time.
- Future expansion: If you plan to expand the container room or add additional equipment in the future, factor in the potential increase in weight.
Once you have a clear understanding of these factors, you can calculate the total weight that the floor will need to support. It's recommended to consult with a structural engineer or a professional in the container room industry to ensure that you choose a container room with the appropriate floor load capacity.
Conclusion
The floor load capacity of a movable container room is an important consideration when choosing the right structure for your needs. By understanding the factors that influence floor load capacity and choosing a container room that is designed to handle the expected weight, you can ensure the safety and functionality of the space. Whether you're looking for a folding container room, a prefabricated container room, or an expandable container room, our company offers a wide range of options to meet your specific requirements. If you have any questions or would like to discuss your project in more detail, please don't hesitate to contact us. We're here to help you find the perfect movable container room for your application.
References
- Building Codes and Standards: Various building codes and standards provide guidelines for determining the floor load capacity of structures. These codes are developed by organizations such as the International Building Code (IBC) and the American Society of Civil Engineers (ASCE).
- Manufacturer's Specifications: The manufacturer of the movable container room will typically provide specifications for the floor load capacity. It's important to review these specifications carefully to ensure that the container room meets your requirements.
- Structural Engineering Principles: Understanding basic structural engineering principles can help you make informed decisions about the floor load capacity of a movable container room. Concepts such as load distribution, beam design, and material strength are essential for evaluating the structural integrity of the floor.